top of page
Residenza Alta Vista
Rezidenza Alta Vista was inspired by Italian architecture. Many of my units are clumped together creating a tight environment for anyone living there.
We were required to put 3 programs, a daycare, convenience store, and a library. The way my units are oriented creates a massive courtyard divided by greenery. The units trace the sites perimeter, mainly facing inward producing a sheltered area for residents, shielded from outside noise.
I was also inspired by the refuge prospect theory which means people tend to feel safer having a wall against their back and being able to see in front of them.
Project type
3D models, Digital drawing, Hand crafted models
Date
May 13, 2026
Location
Ottawa, Ontario

01
Residenza Alta Vista

01
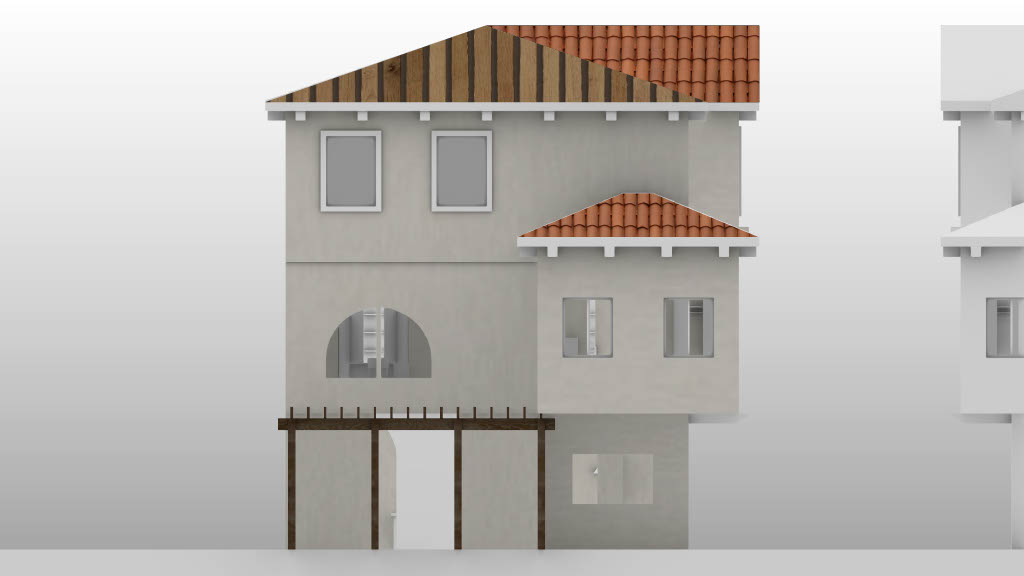
3 Bedroom unit elevation

02
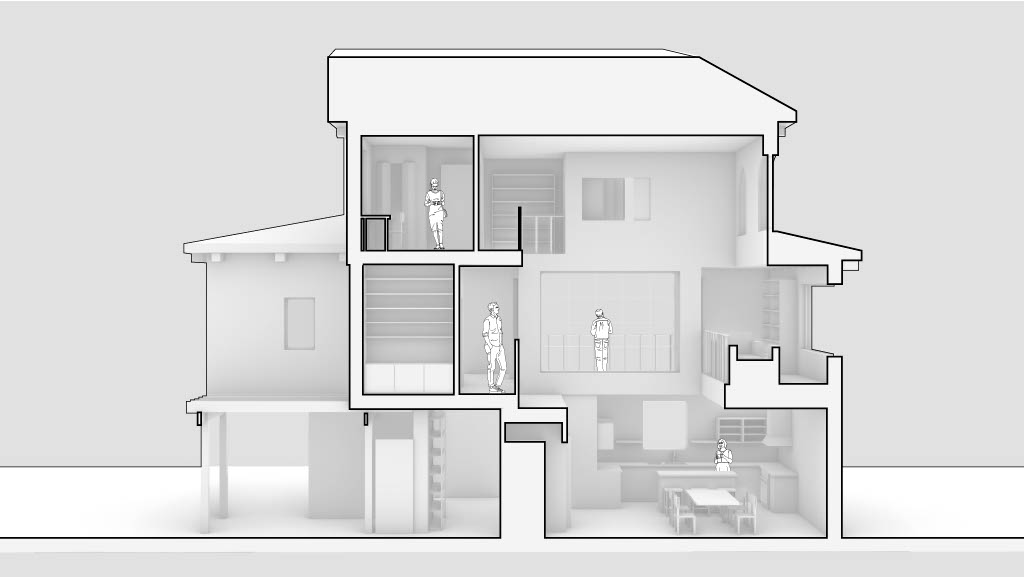
3 Bedroom unit perspectival section

03
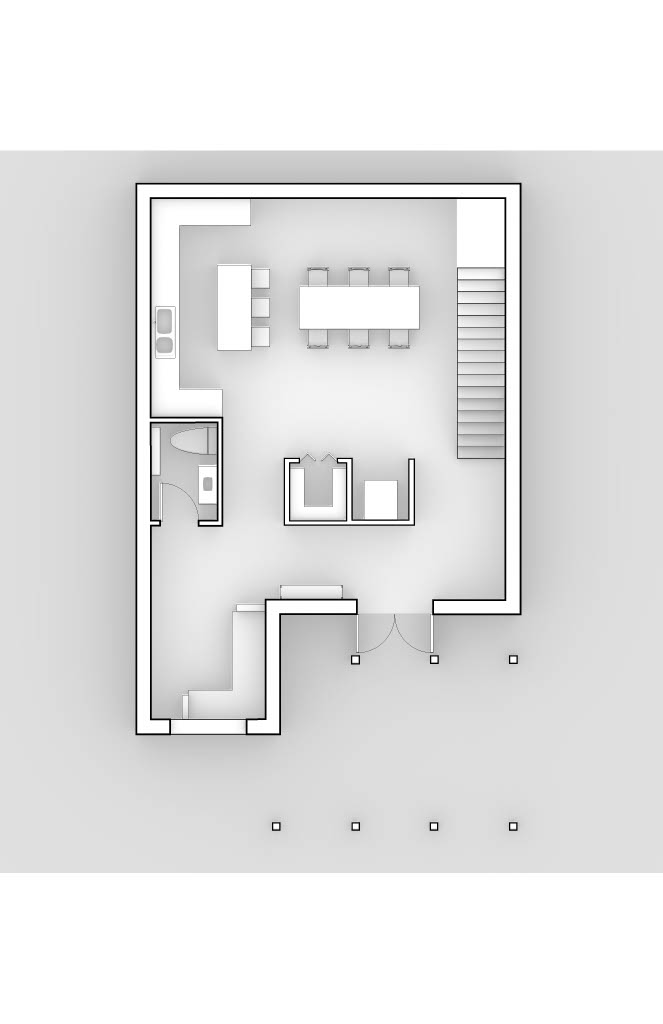
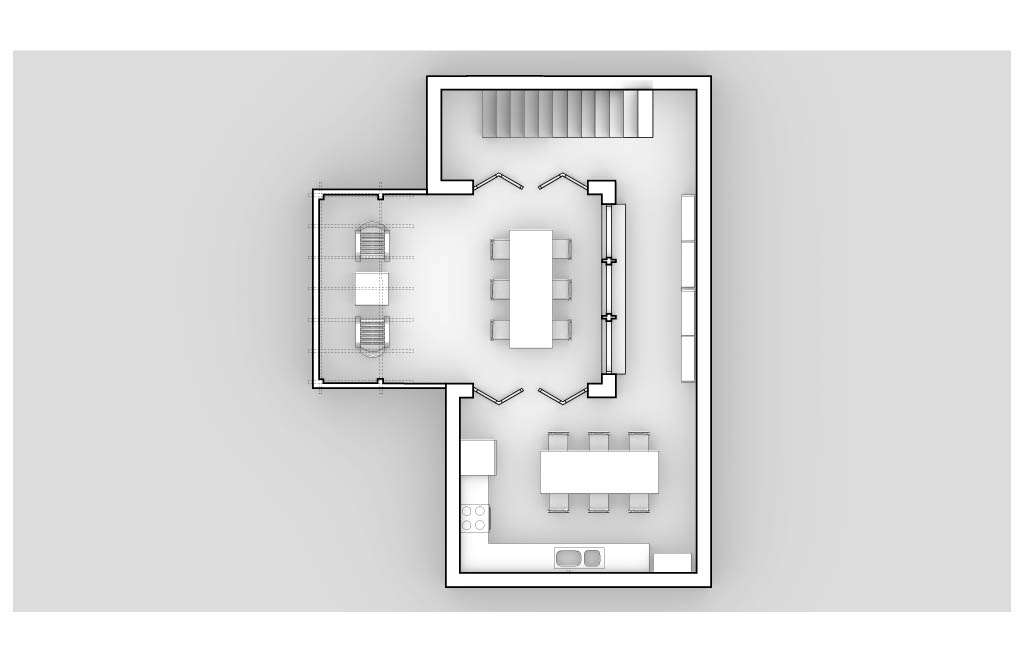
3 Bedroom unit floor 1

04
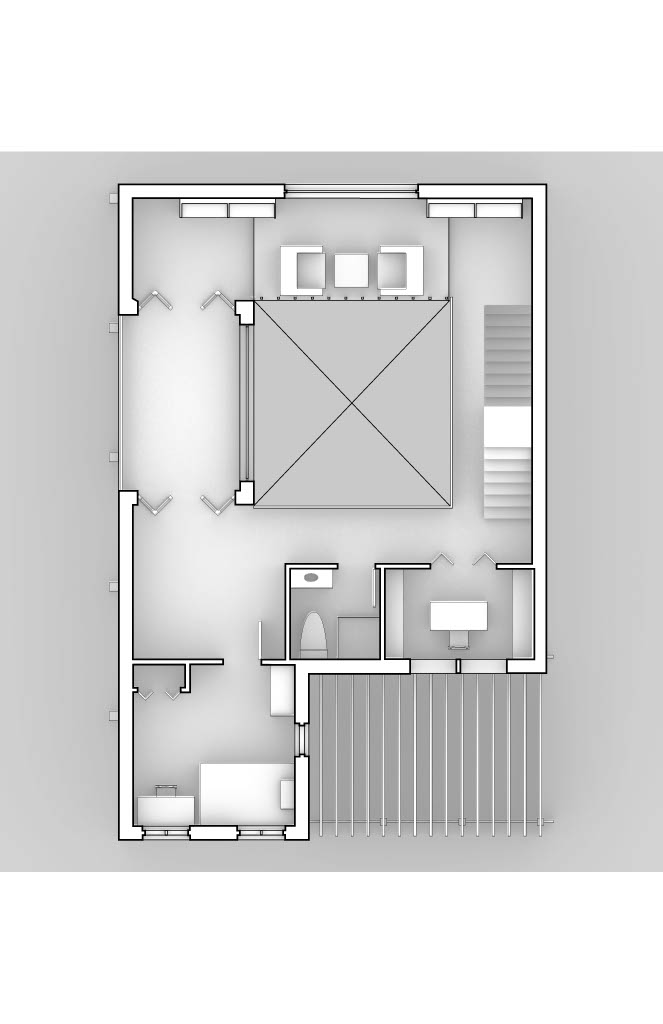
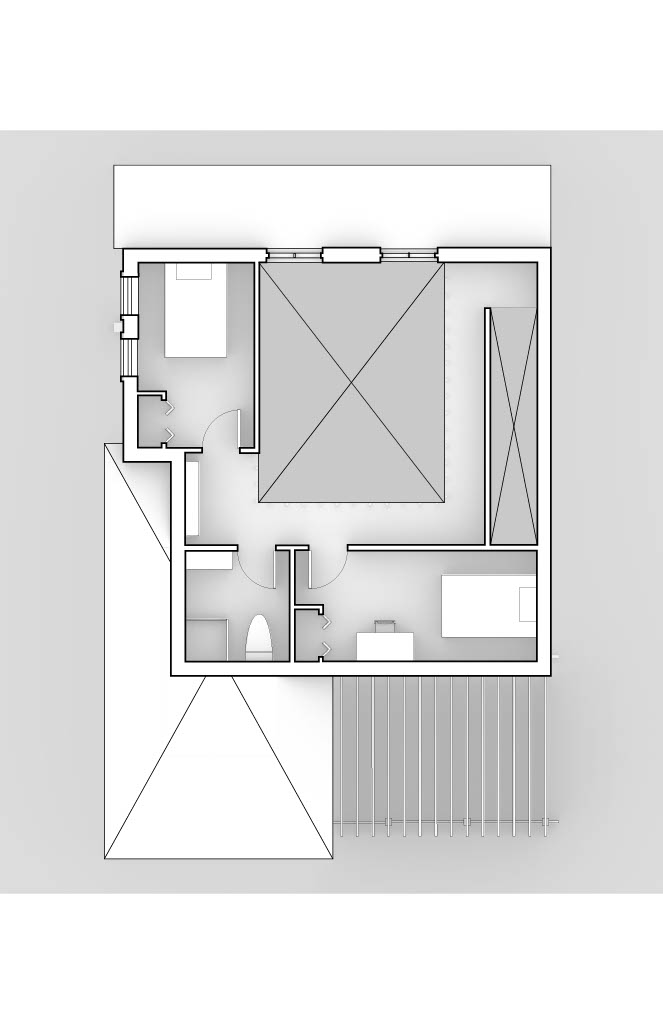
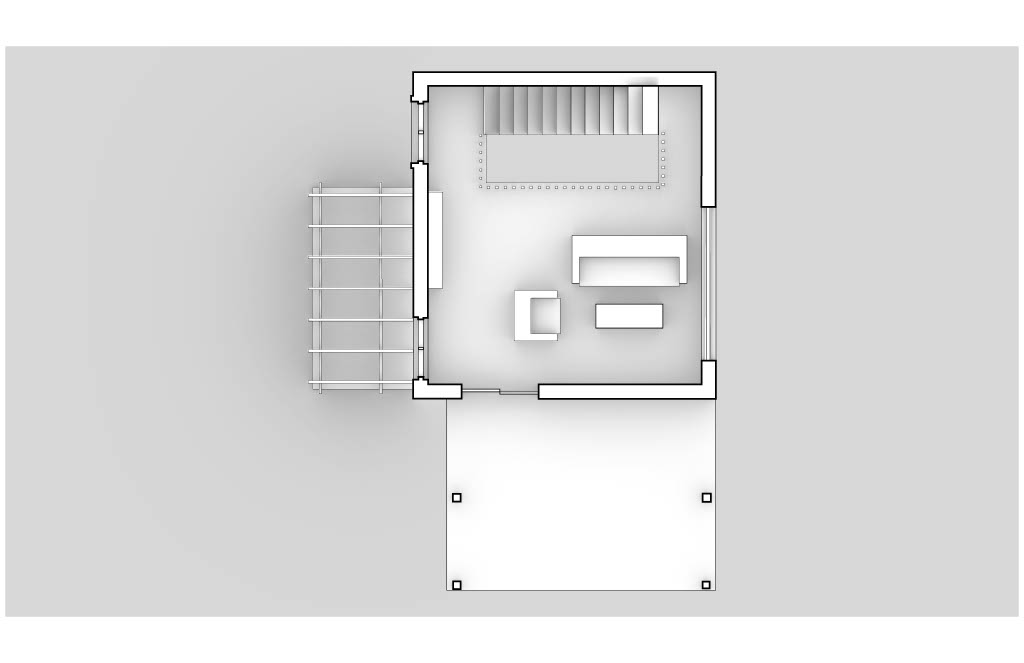
3 Bedroom unit floor 2

05
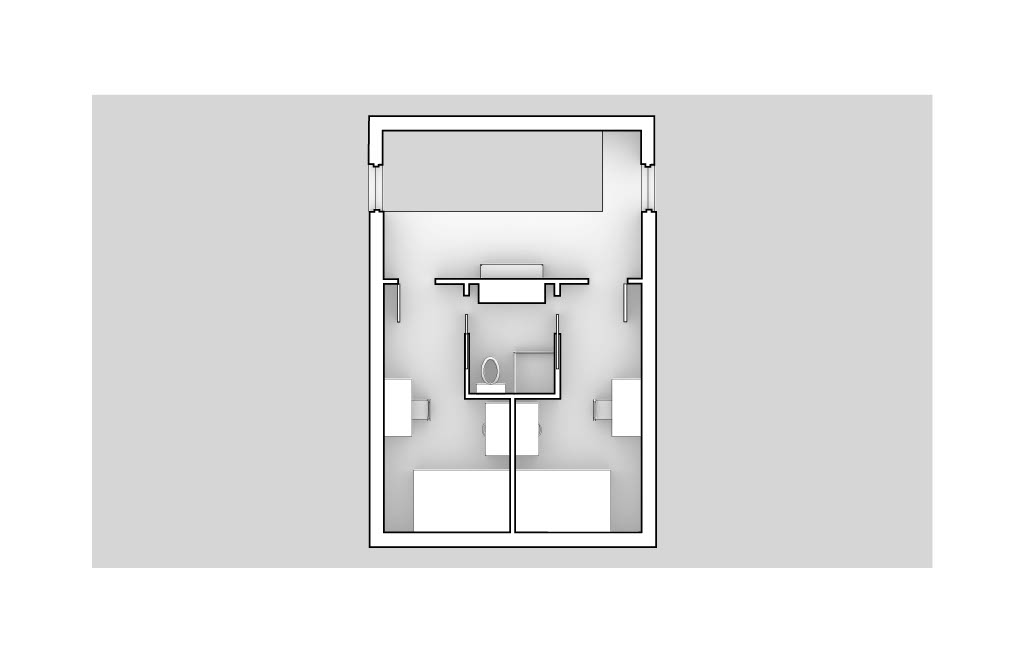
3 Bedroom unit floor3

06
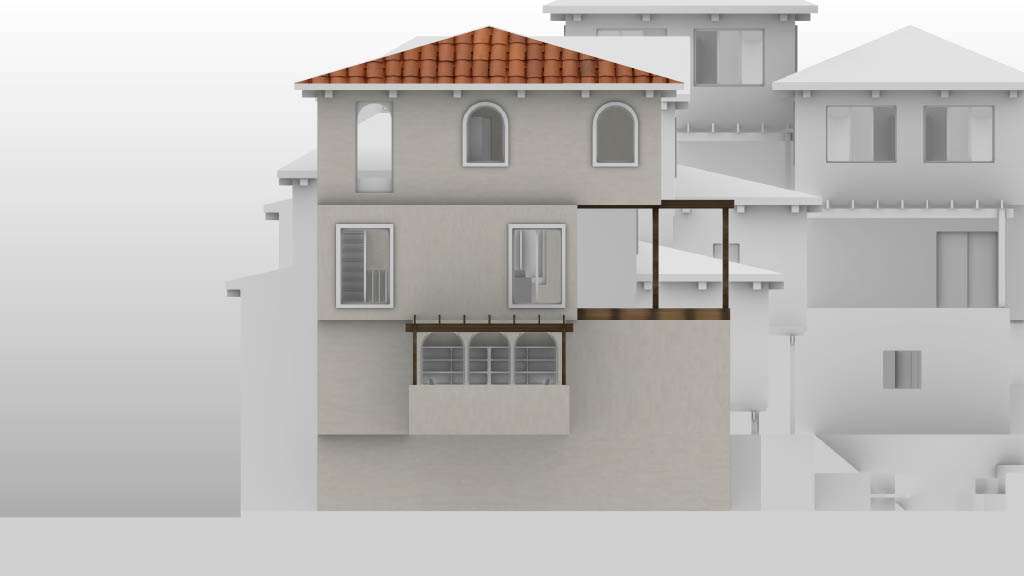
2 Bedroom unit elevation

07
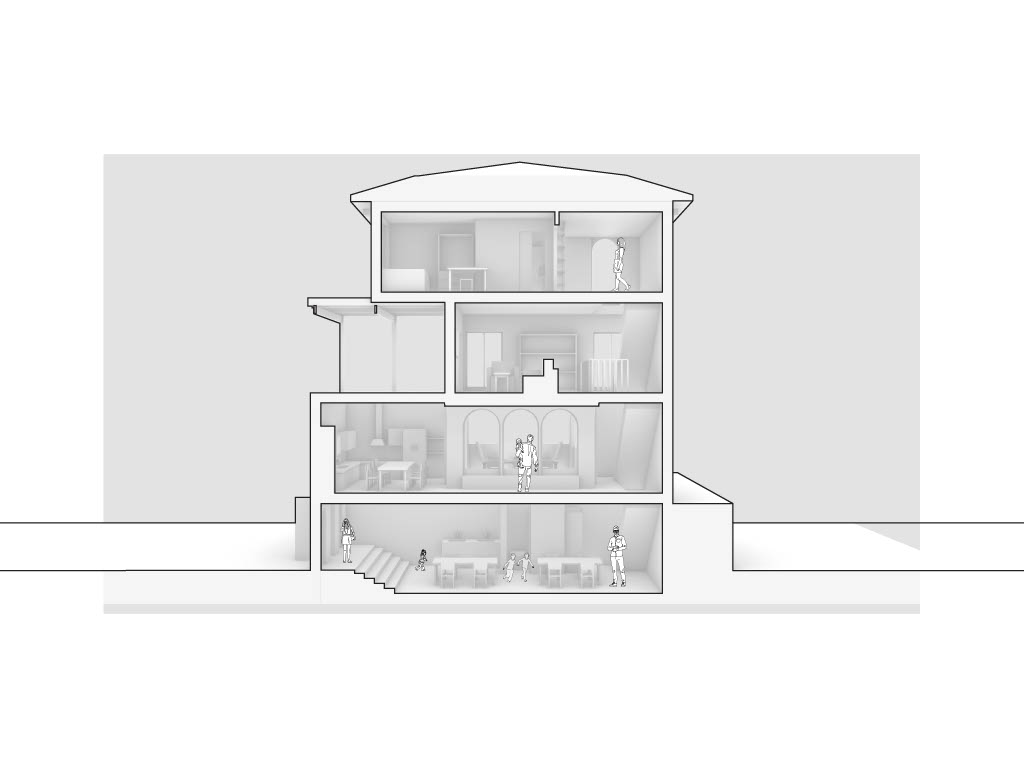
2 Bedroom unit perspectival section

08
2 Bedroom unit floor 1

09
2 Bedroom unit floor 2

10
2 Bedroom unit floor 3

11
2 Bedroom unit floor 4

12
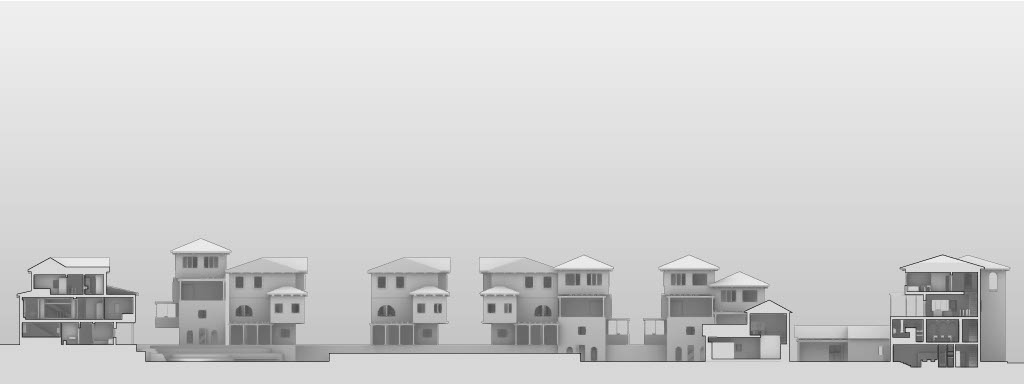
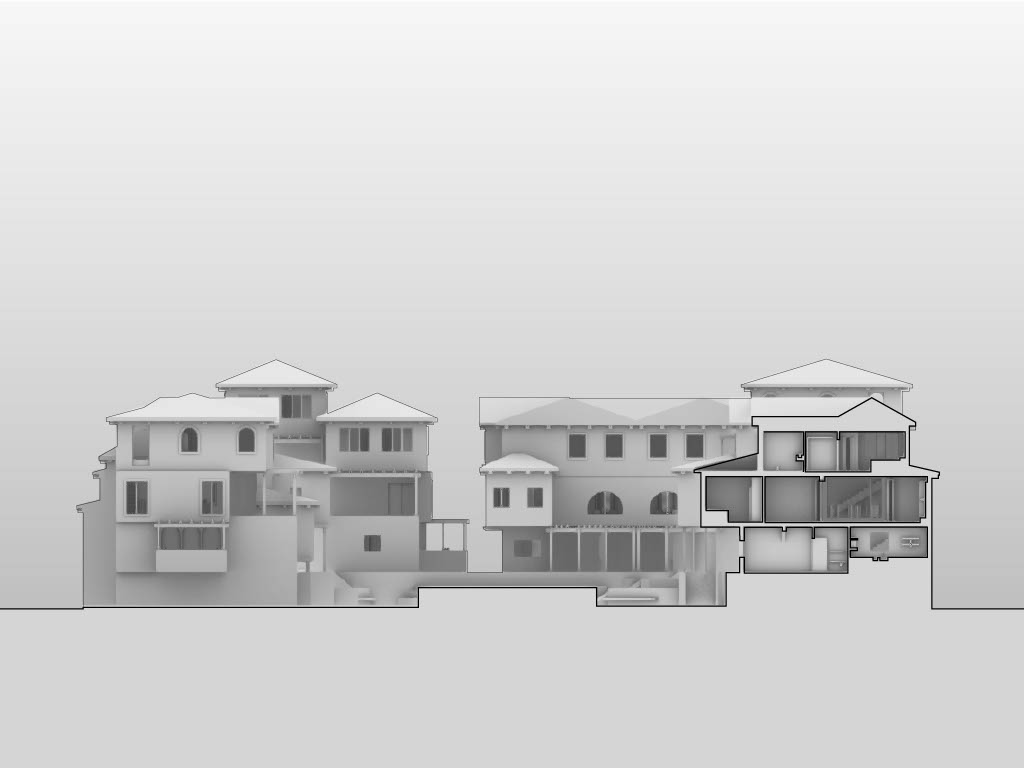
Site longitudinal section

13
site cross-section

14
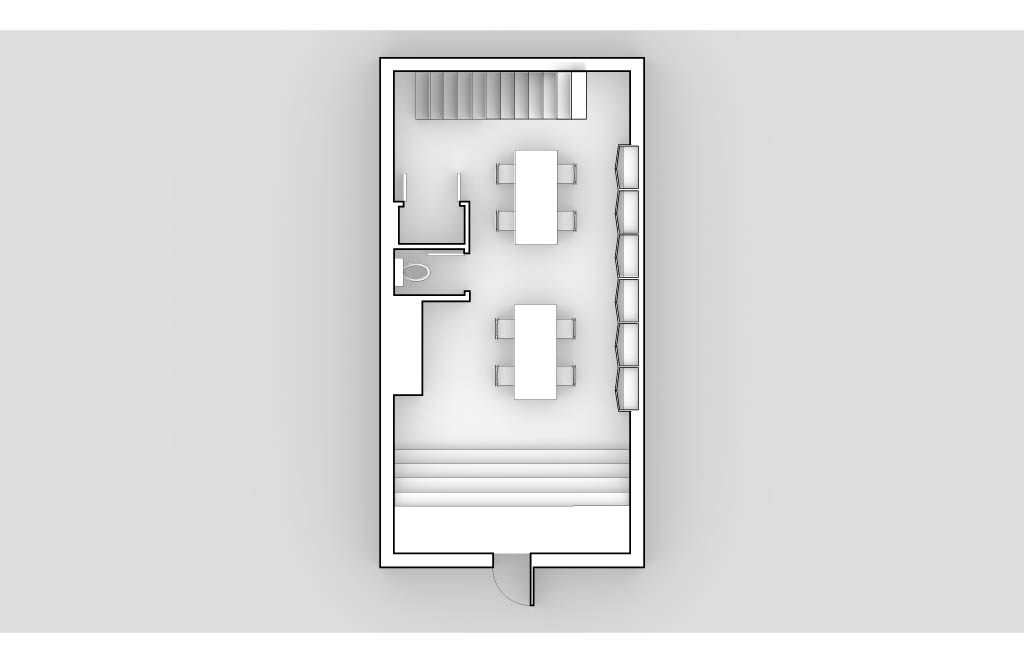
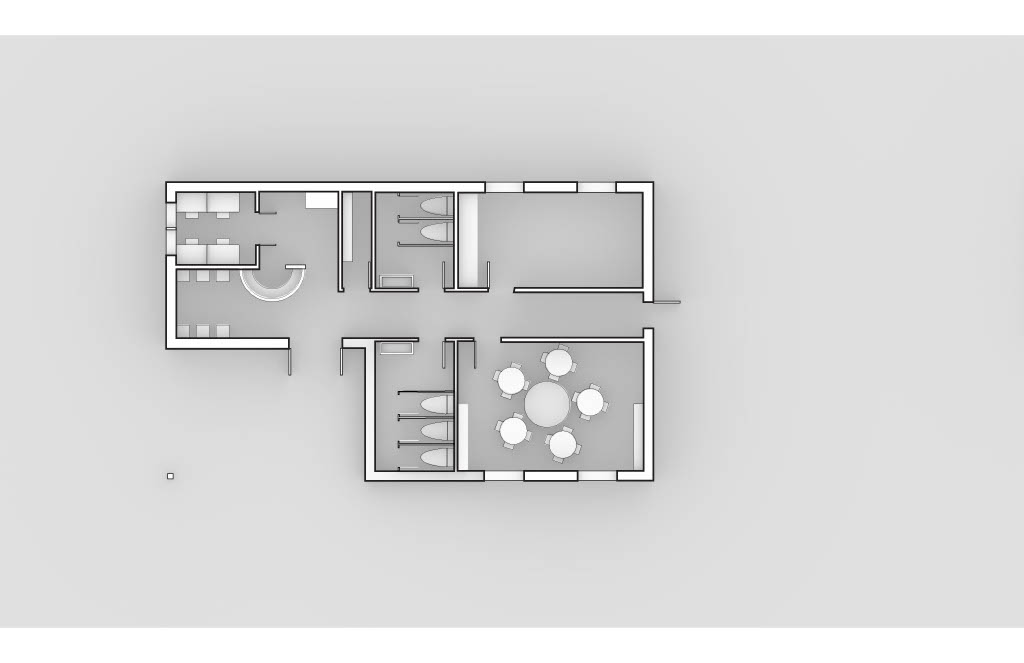
Daycare floorplan

15
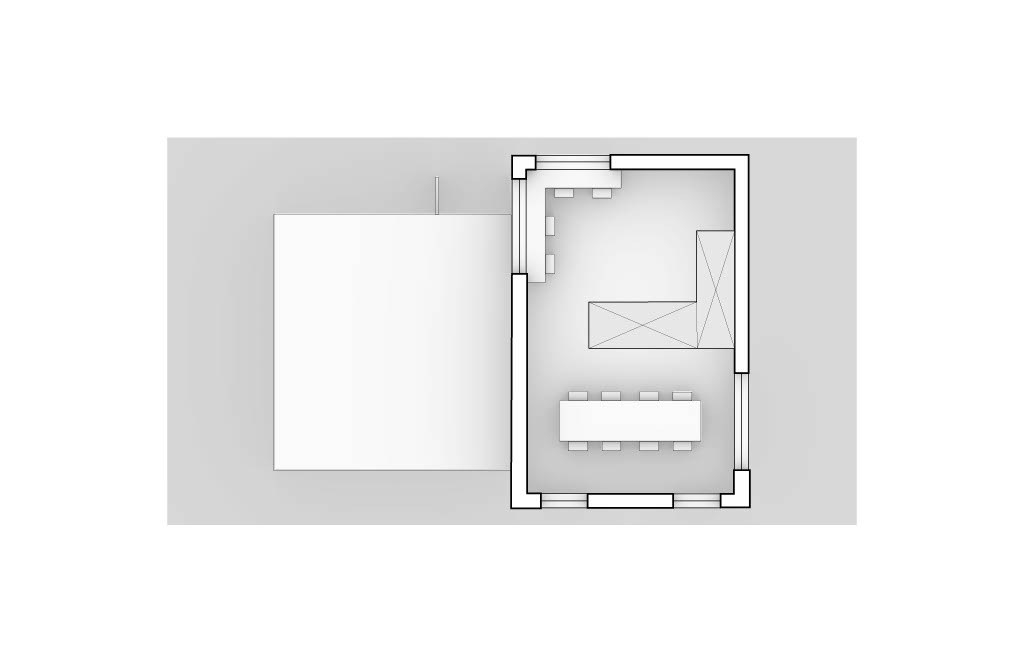
Library floorplan 2

16
Library floor 1

17
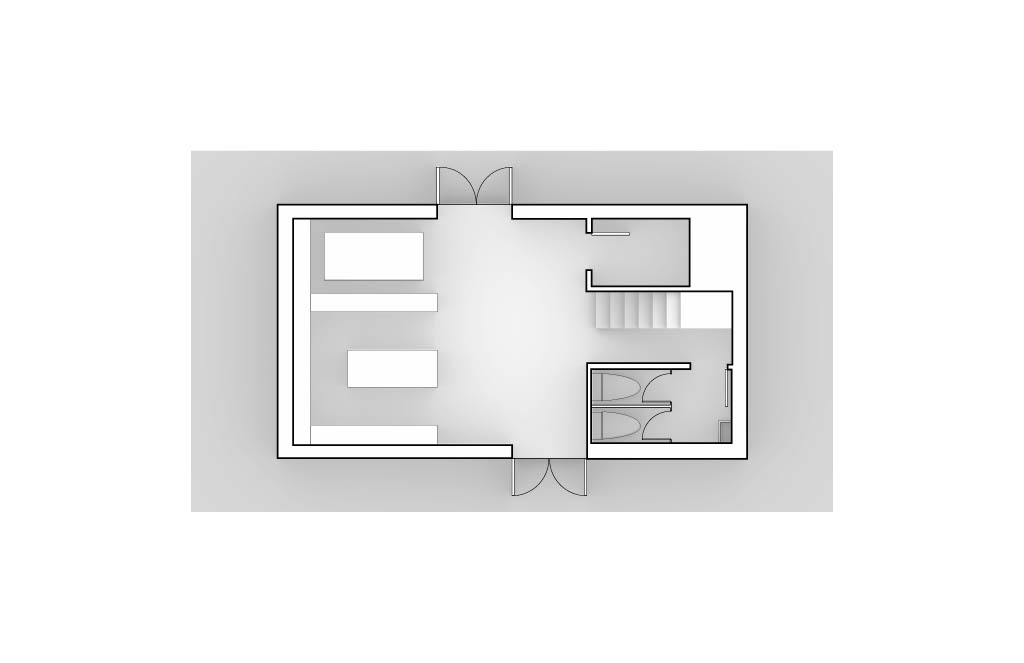
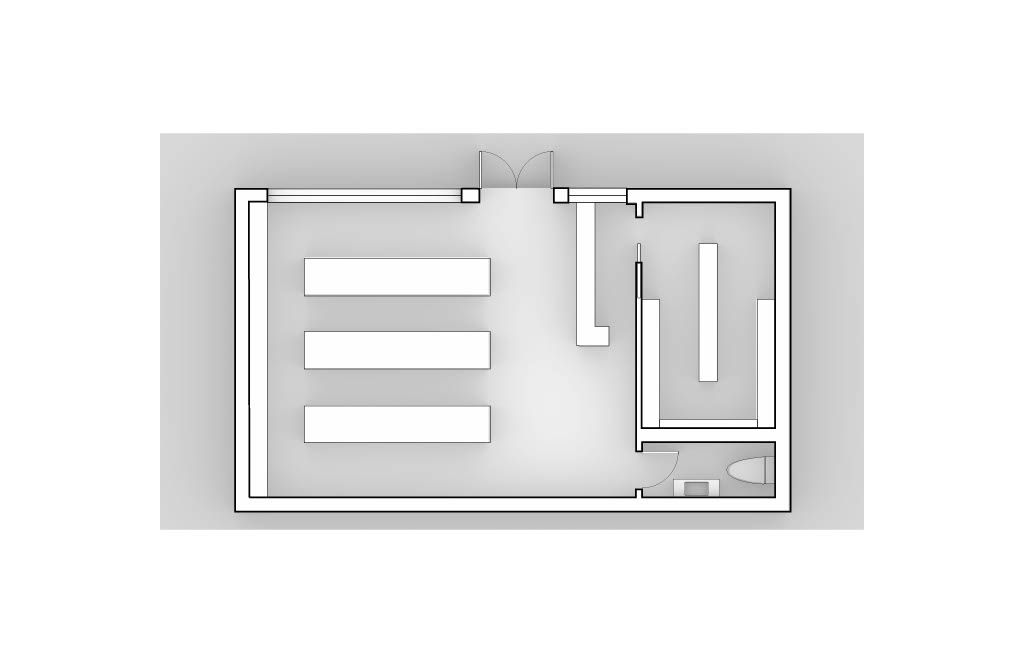
Convenience store floorplan
- 3 Bedroom unit elevation
- 3 Bedroom unit perspectival section
- 3 Bedroom unit floor 1
- 3 Bedroom unit floor 2
- 3 Bedroom unit floor3
- 2 Bedroom unit elevation
- 2 Bedroom unit perspectival section
- 2 Bedroom unit floor 1
- 2 Bedroom unit floor 2
- 2 Bedroom unit floor 3
- 2 Bedroom unit floor 4
- Site longitudinal section
- site cross-section
- Daycare floorplan
- Library floorplan 2
- Library floor 1
- Convenience store floorplan
bottom of page